Client
Moriah College
Sector
Master Plan, Education
Year
2018
Project Overview
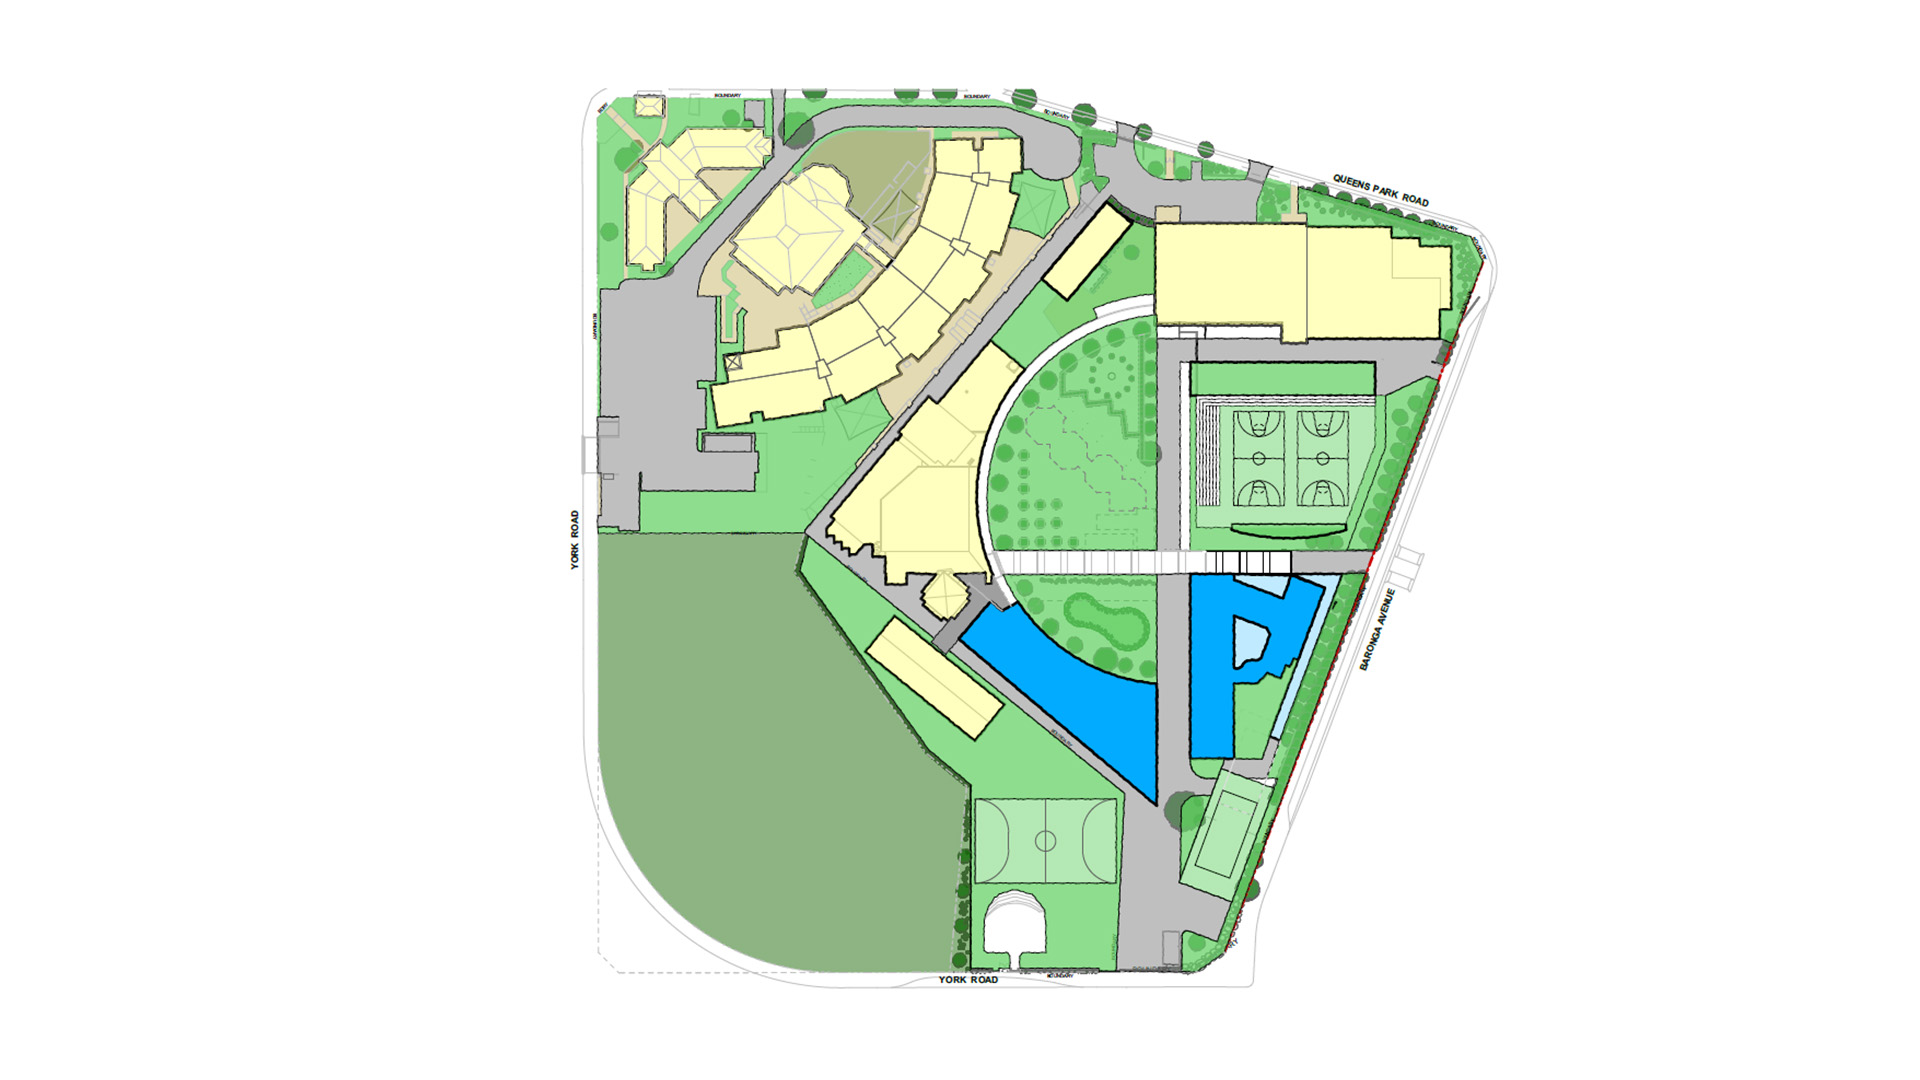
Over a period of some 20 years, we have completed a Masterplan and over 35 individual projects for Moriah College.
We have prepared several iterations of the masterplan to meet the evolving needs and requirements of the College, with the latest revision of the Masterplan prepared for the College in August 2018.
The following design principles were applied to the Master Plan:
- Turning clear educational goals into a physical development framework to support the aspirations and visions of the college
- Establishment of design controls to ensure consistent ‘look and feel’
- Preservation of sites and corridors for future development
- Improvement on pedestrian flow and wayfinding as well as functionality and amenity
- Provide for future flexibility and promote Sustainability and healthy learning


