Project Overview
We were commissioned to design the expansion of Excelsior Public School at Baulkham Hills.
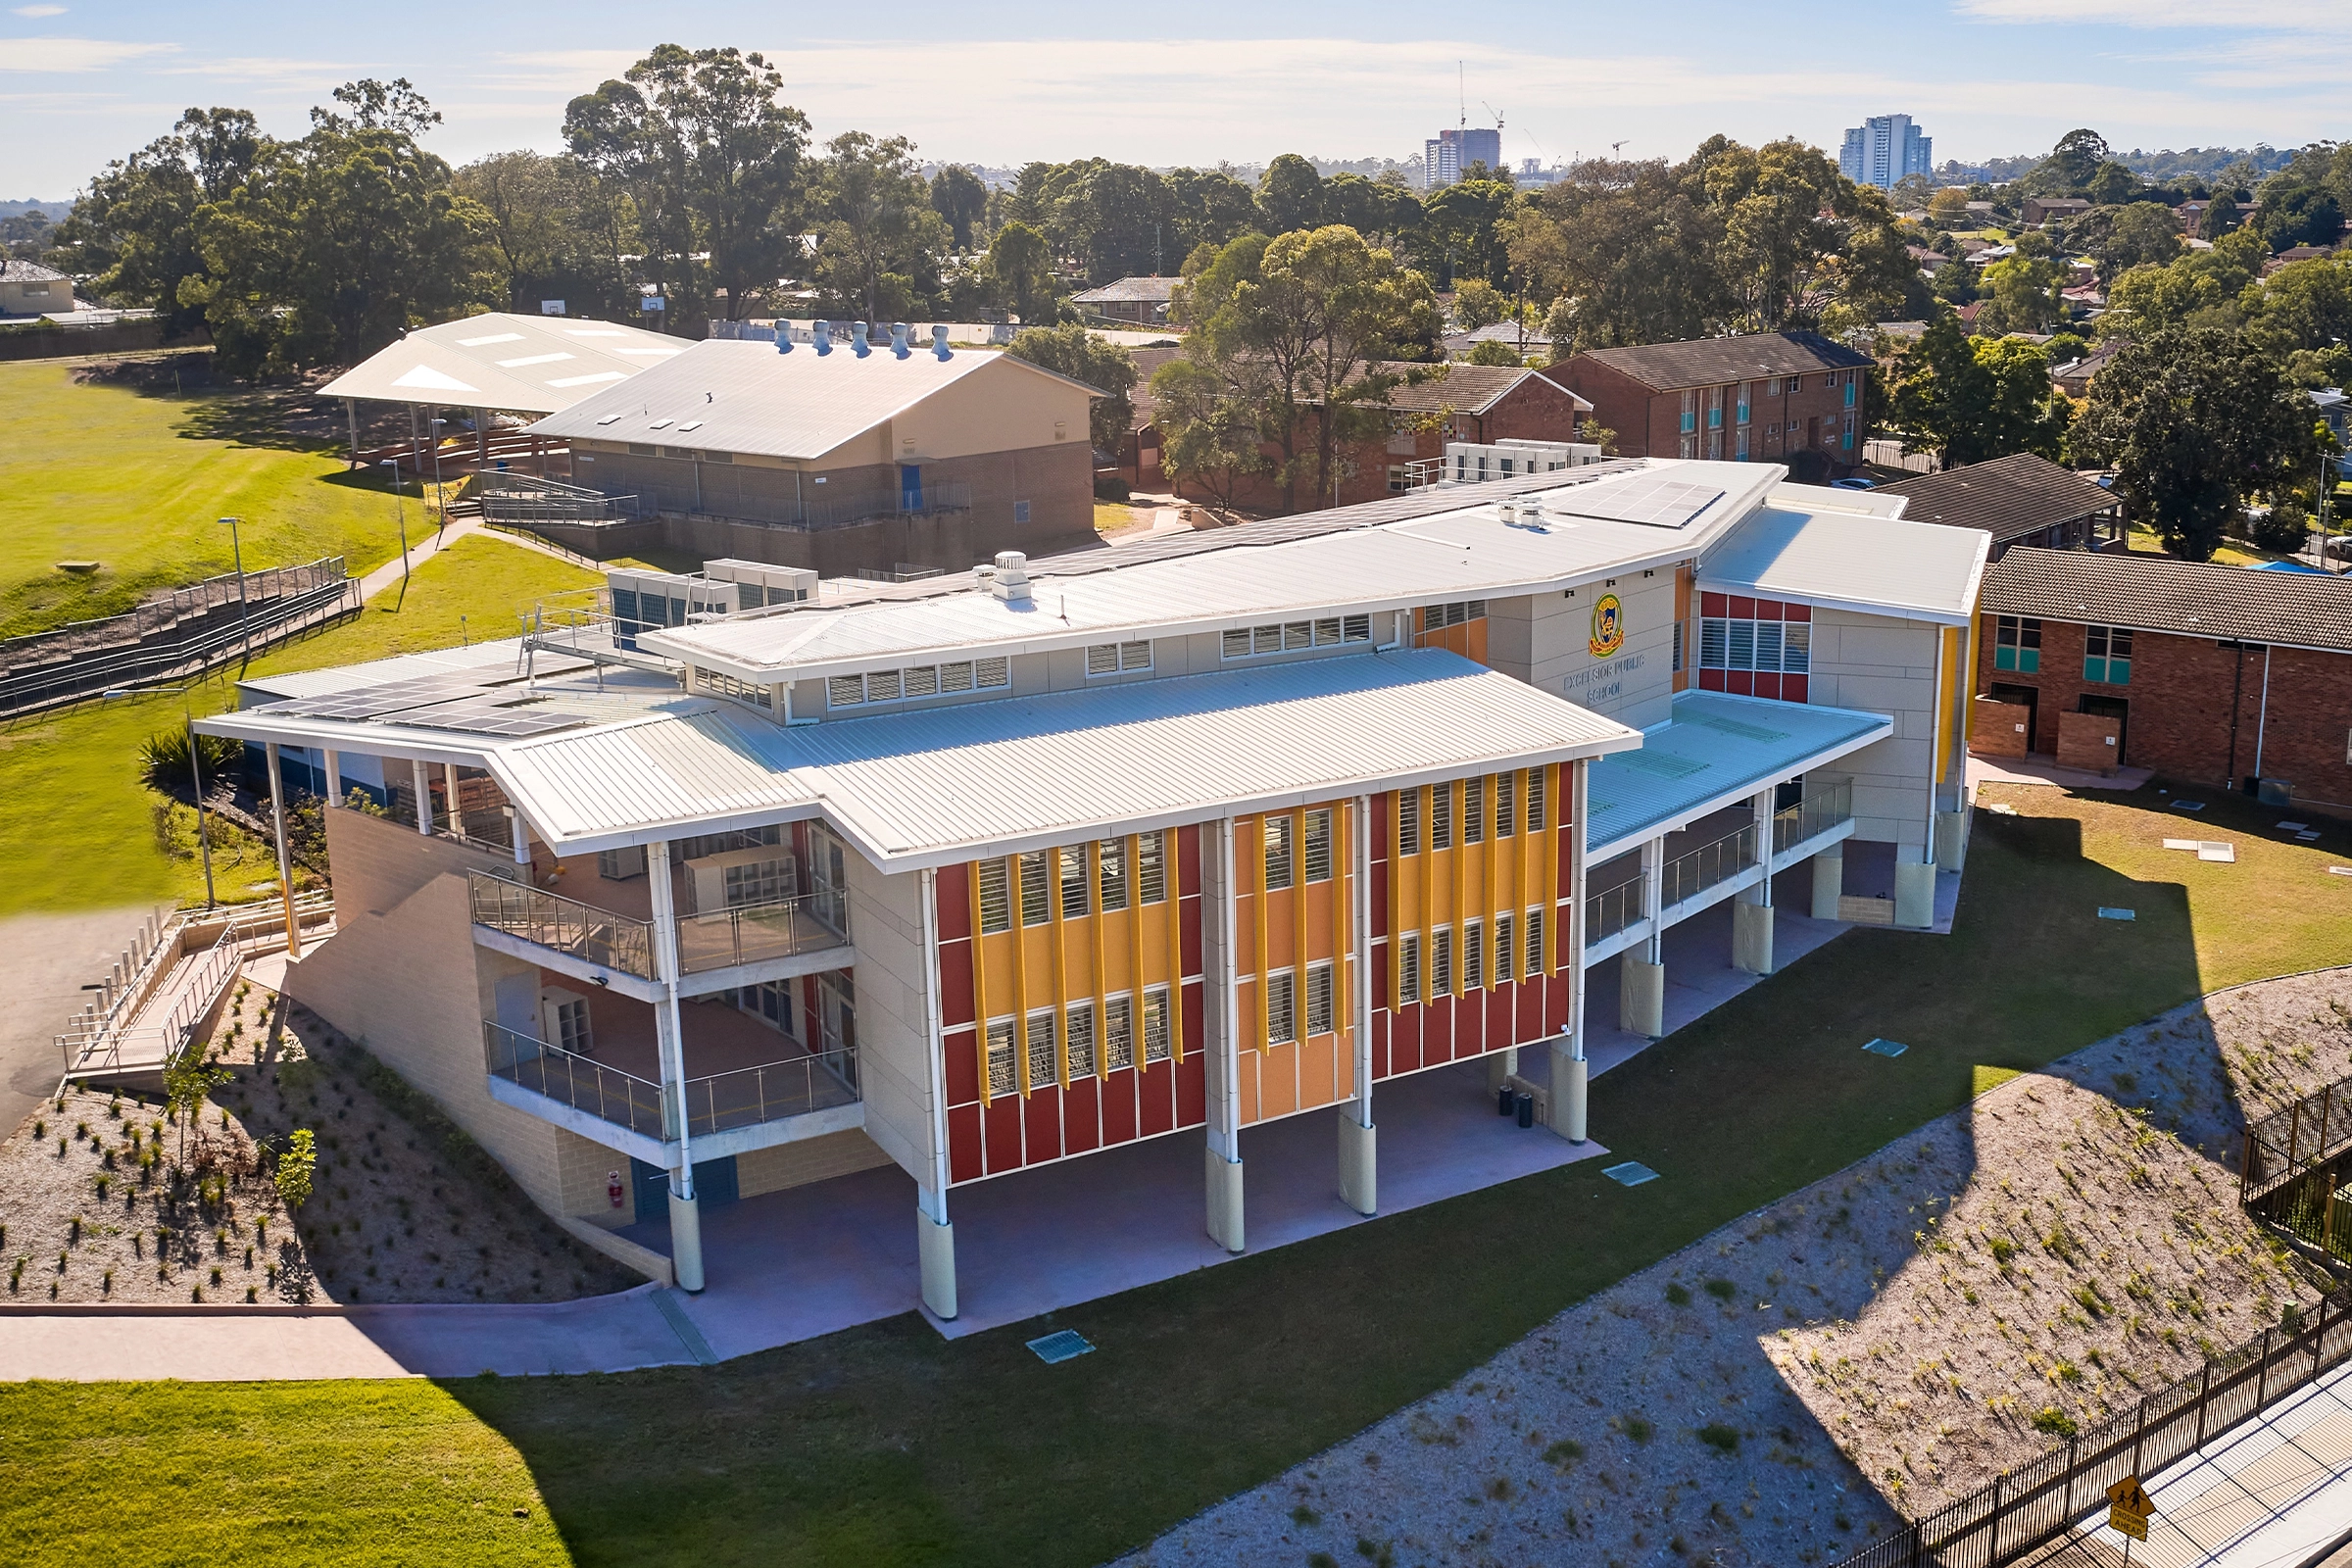
The site has a significant rise from the main street frontage with five existing buildings stepping up the site connected by multiple stairs and ramps.
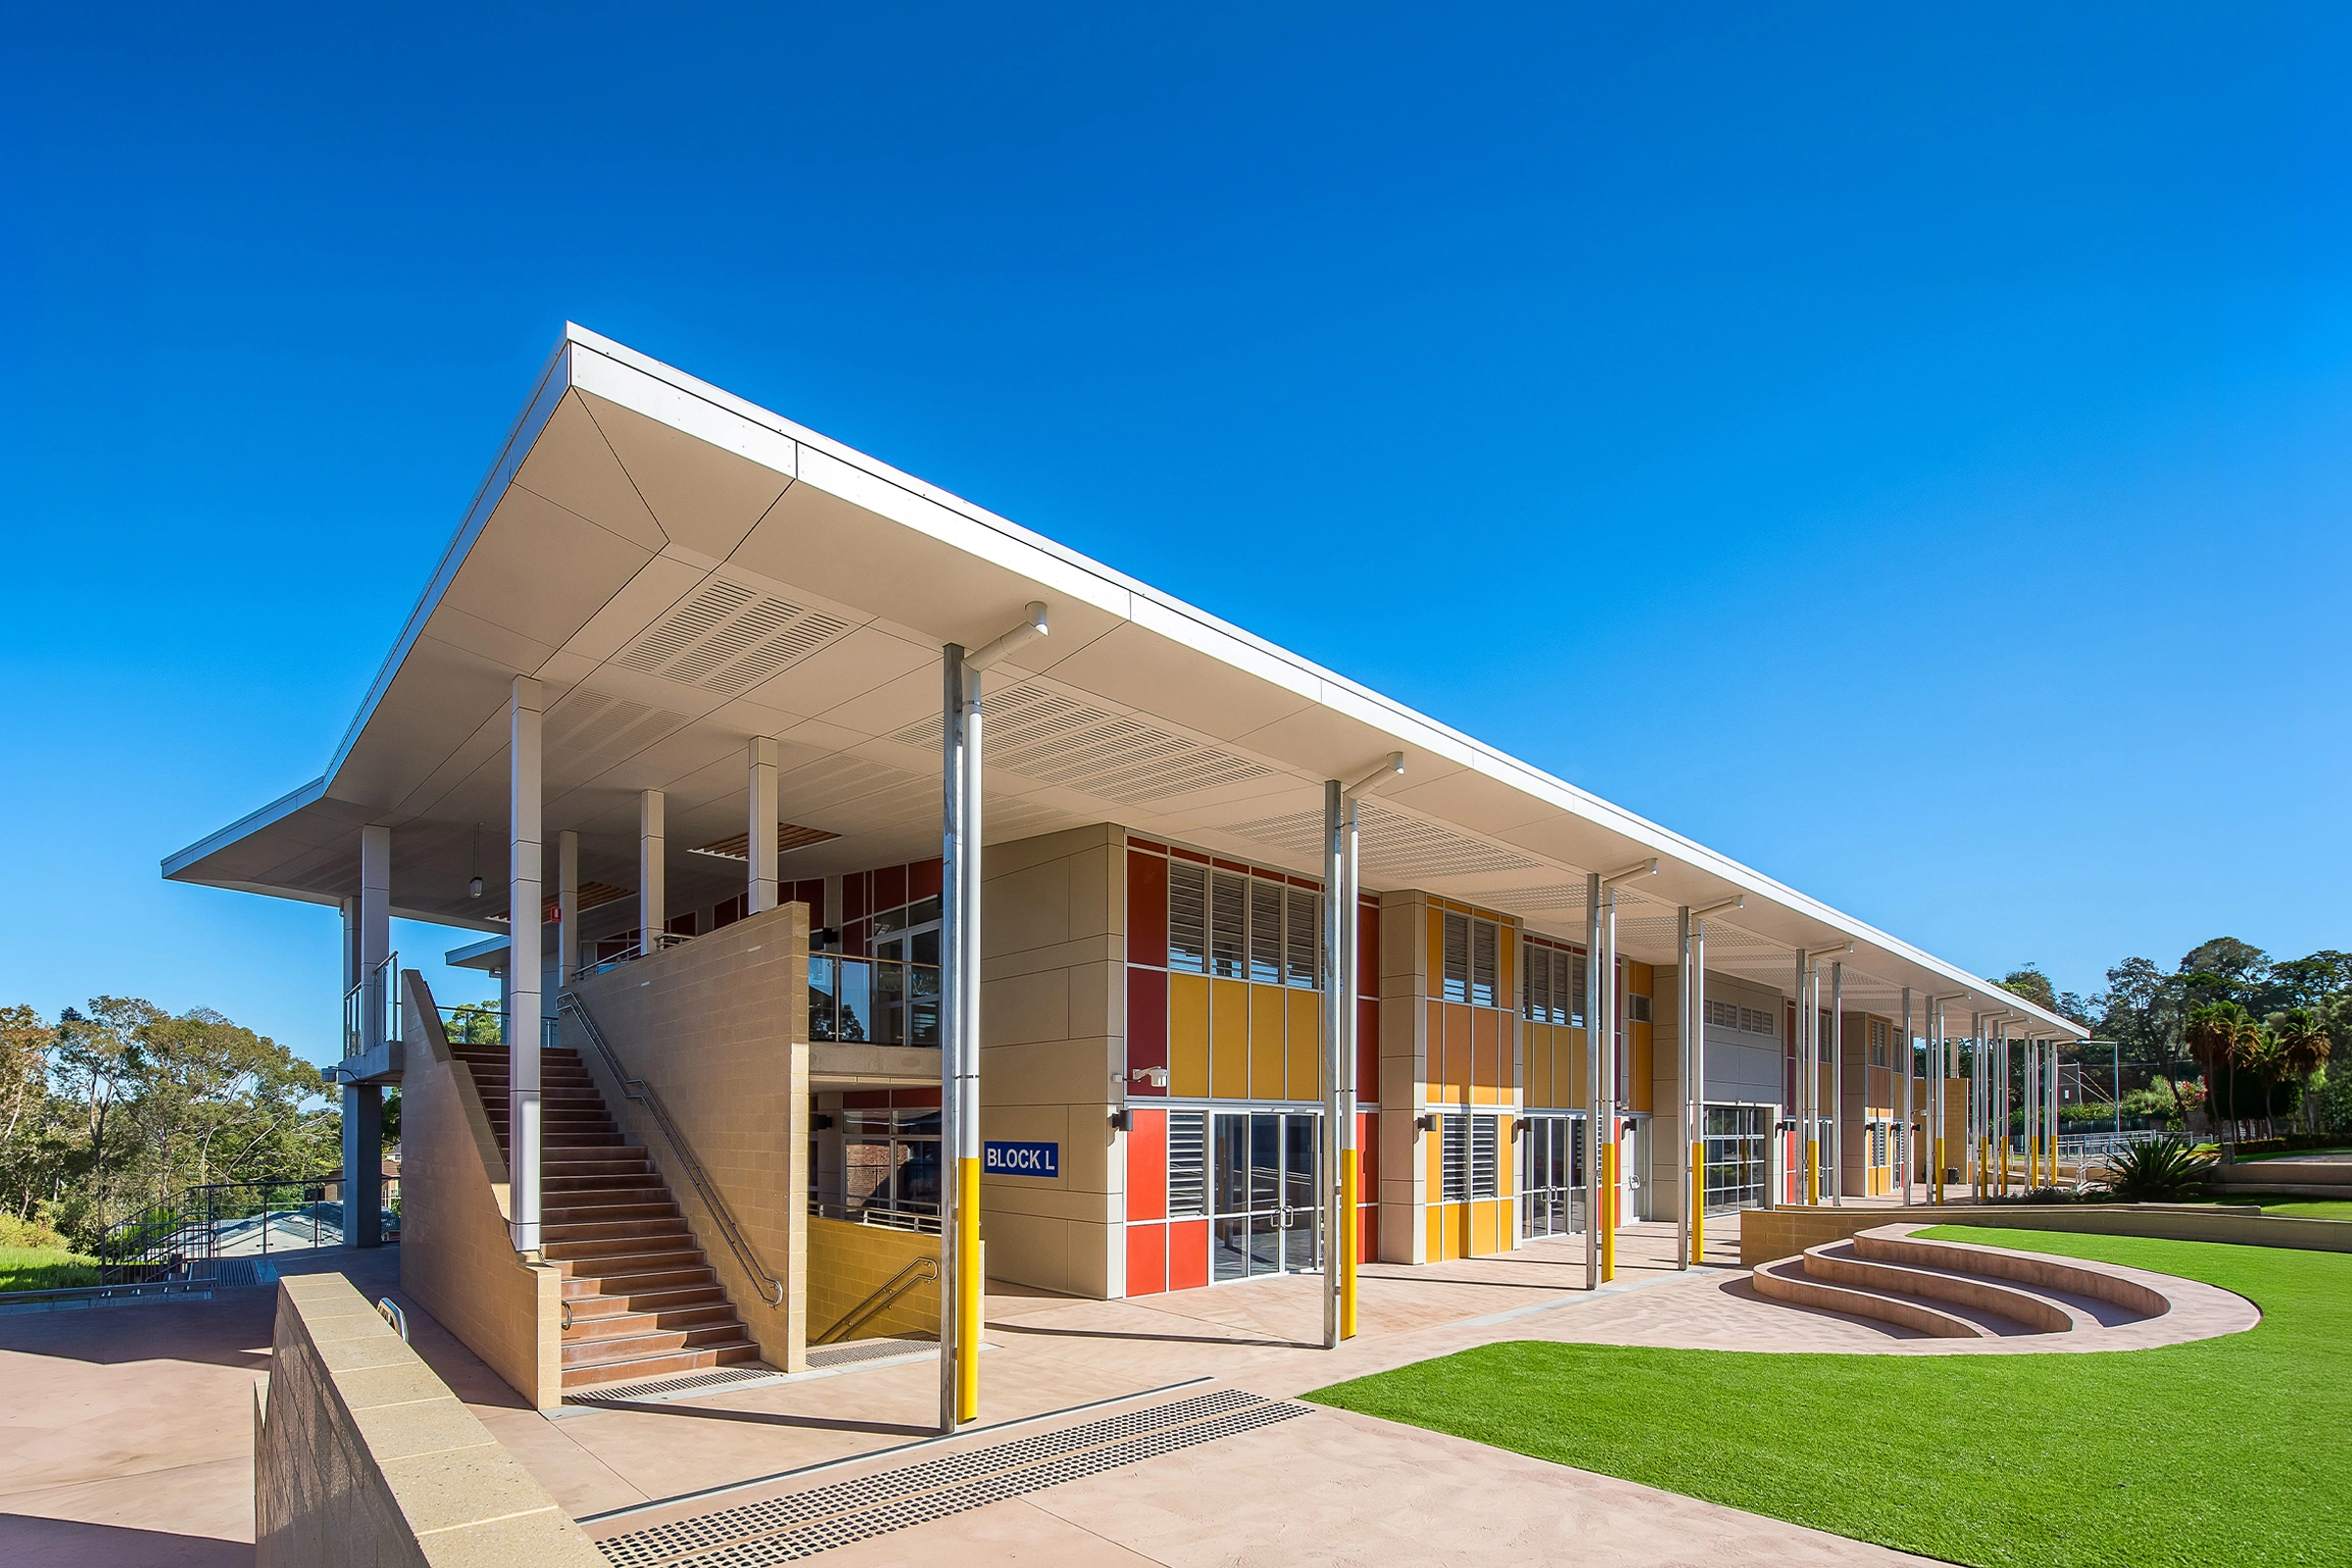
Master Planning resulted in one new building and the adaptive re-use of three other buildings as well as planning for future connections to new buildings. The new main building comprises three levels, two of which connect laterally to adjacent buildings, facilitating ease of pedestrian movement and accessibility compliance.
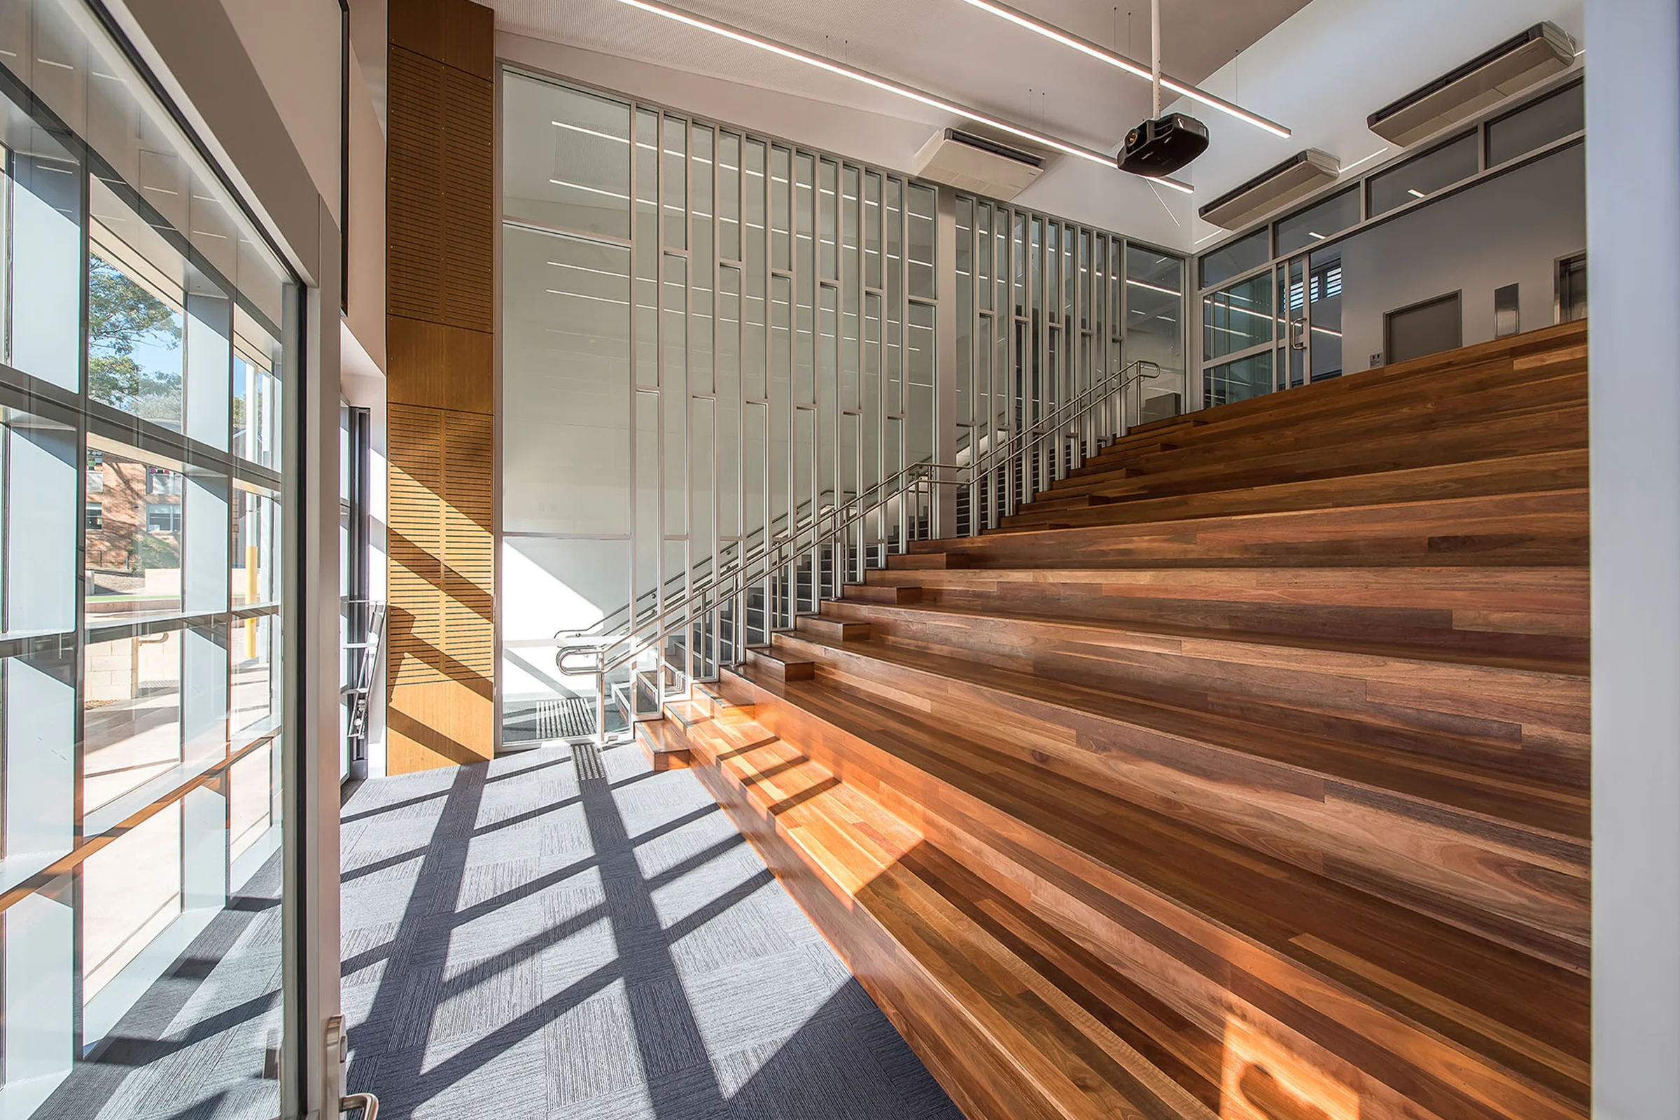
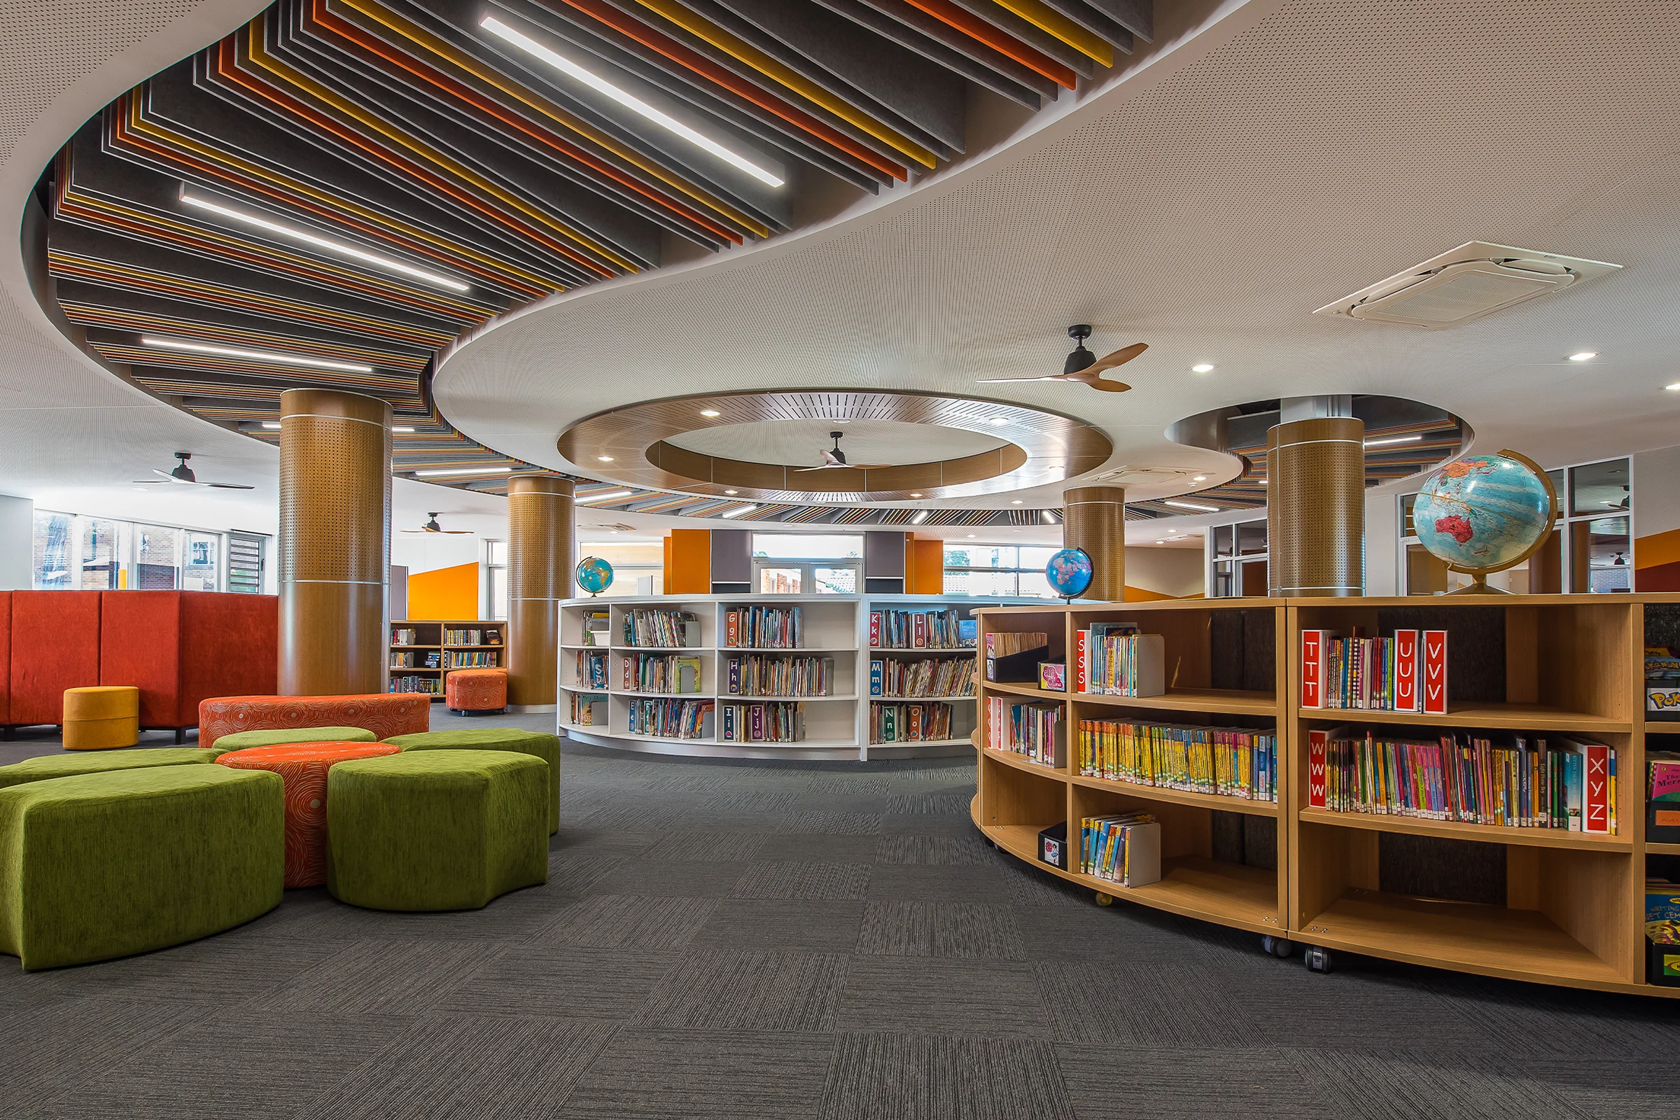
The new building contains 12 home bases with separate practical activities and presentation spaces, a new library and tiered seating space, and an undercroft area containing the canteen and service/ storage rooms.
Enhanced street presence and improved pedestrian access were achieved through the adaptive reuse of an existing building to become a new administration building, including a new facade.