Project Overview
Constructed in the early 70’s, Building 1 at UTS is a significant work of mid-century modernism, where structural expressionism along with robust and natural finishes are central to the architecture.
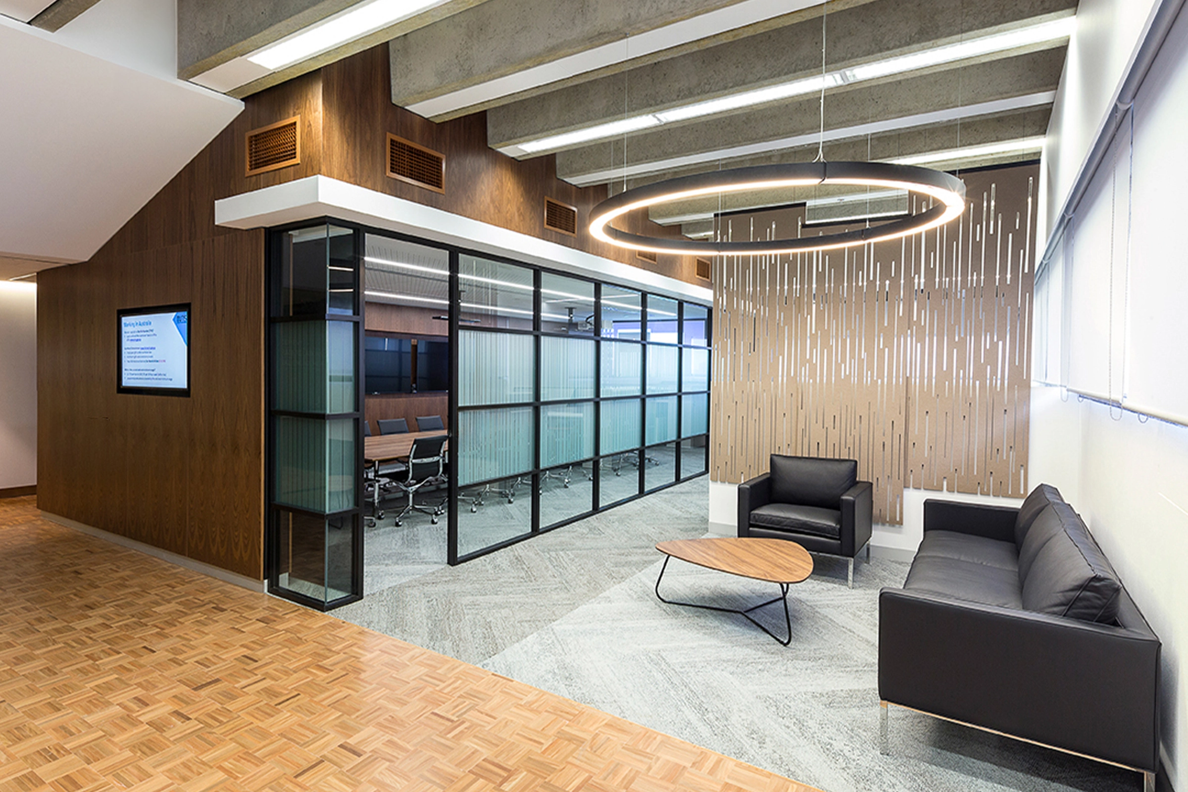
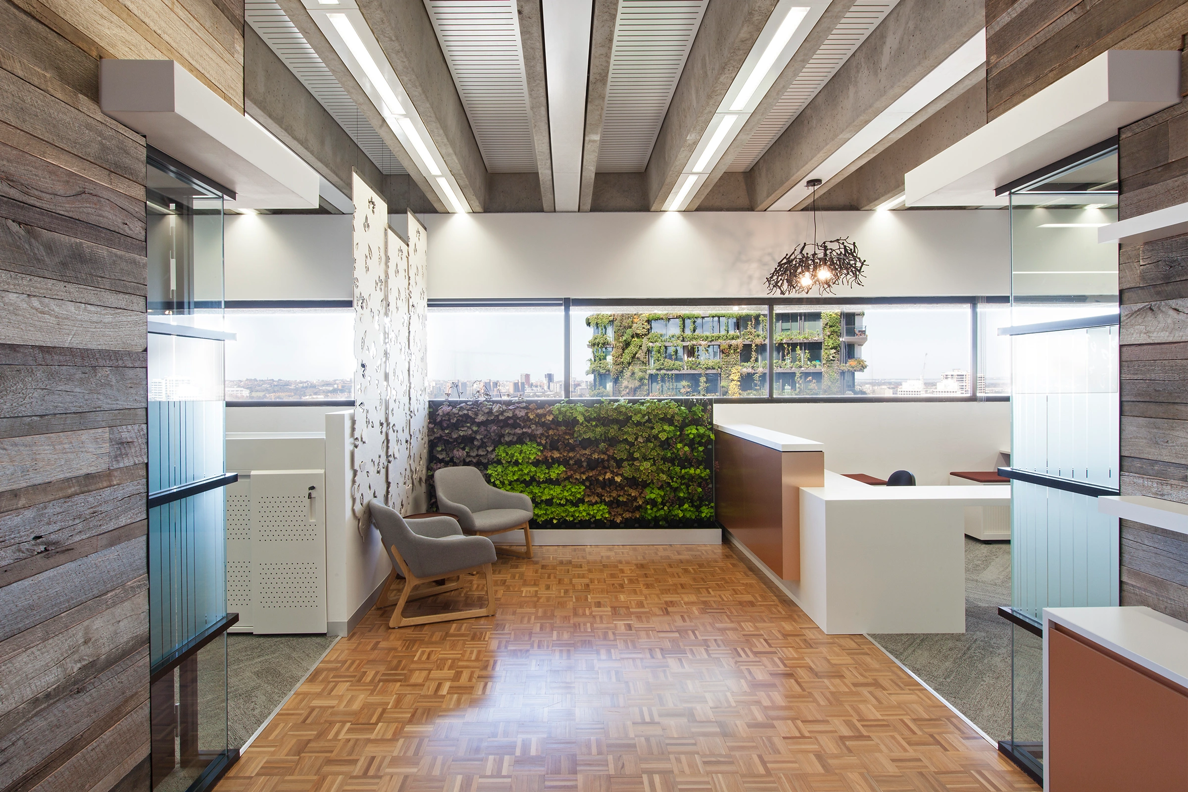
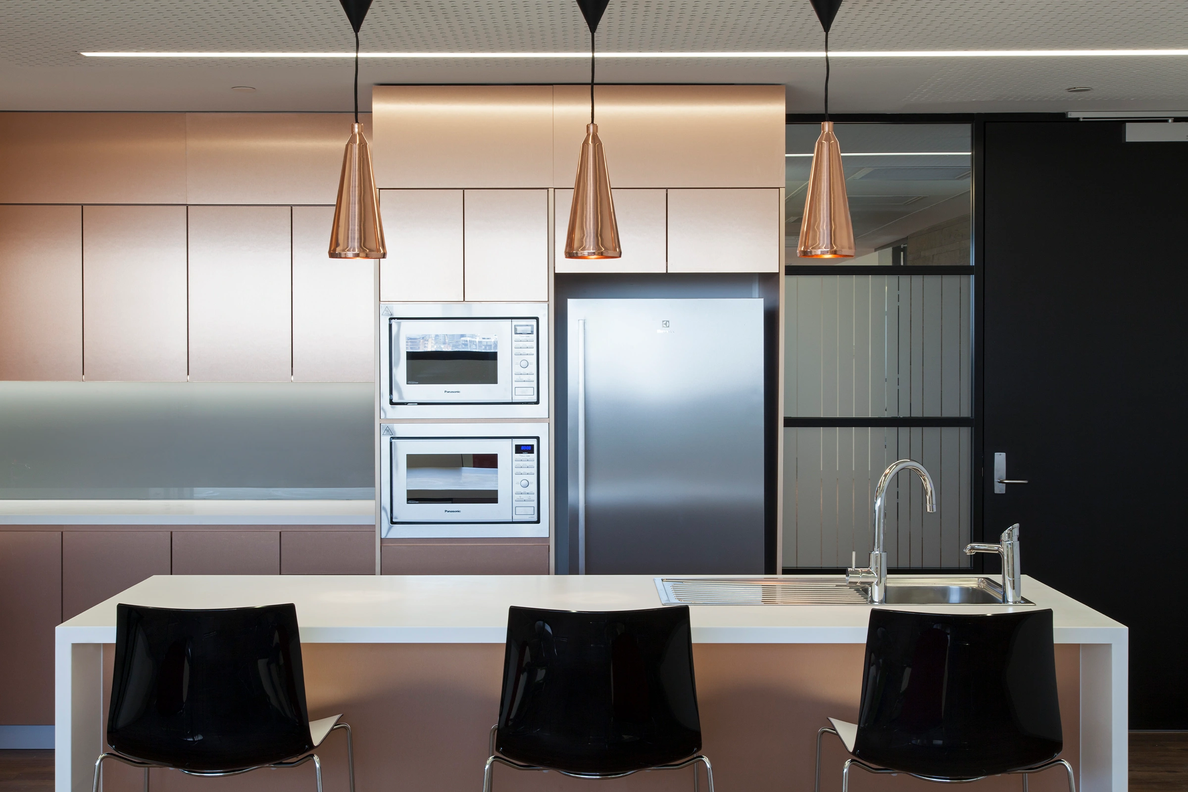
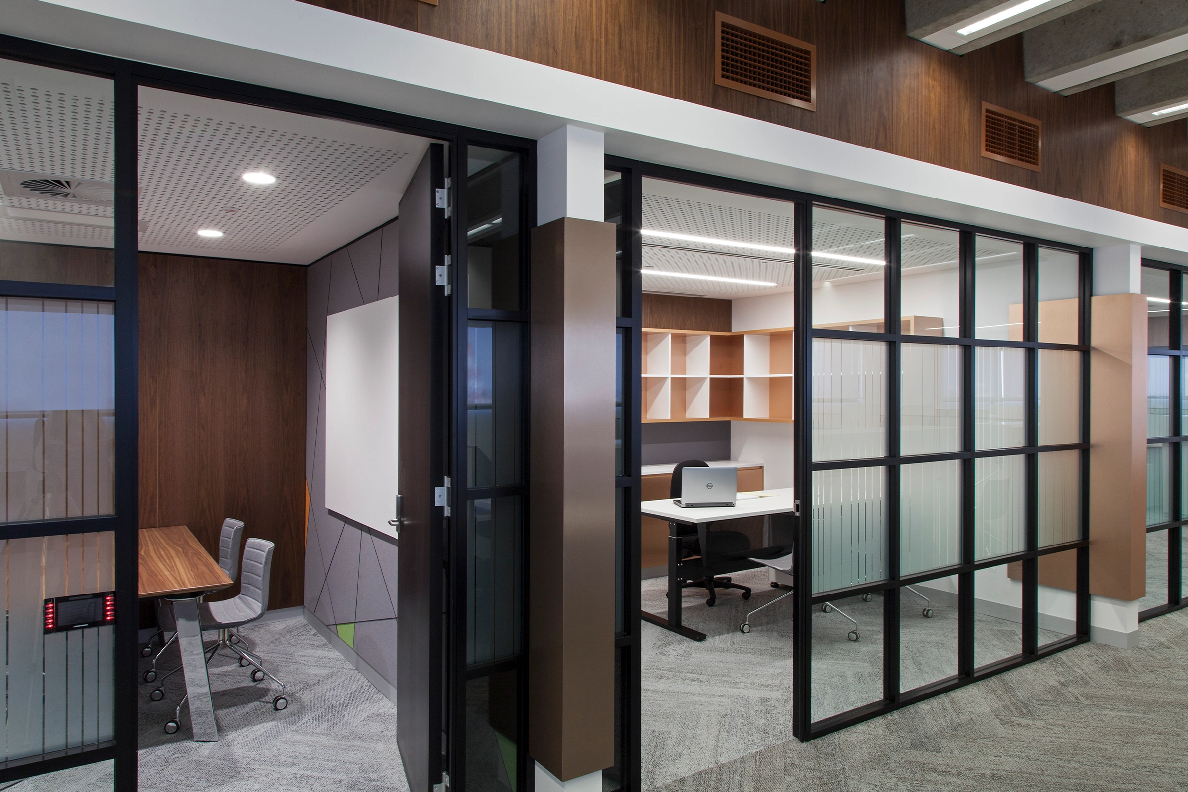
The interior fitout aims to complement the existing architecture and offers a welcoming, contemporary, prestigious, flexible and innovative workplace environment in an open plan format with a small number of offices, meeting rooms and other ancillary spaces to support the intended use.
Vistas from the lift lobby exploit North and South views and improved natural light of the floor.
By grouping ancillary functions and enclosed offices around the core and locating open workspace and public zones around the glazed perimeter, the workspace is bright, open, transparent and dynamic, encouraging interaction and collaboration.